Services
Engineering that stands up to scrutiny
From groundworks to completion, our services cover every technical stage of your project.
Domestic & Residential
Individual new-build homes, substantial architecturally-led extensions, large open-plan spaces, and complex roof structures.
New-Build Homes
Structural design for bespoke new-build homes, from initial concept and foundation selection to framing, roofs and final calculations.
Extensions & Alterations
From bespoke remodeling to everyday structural alterations, we ensure every space is optimized for safety and design intent.
Open-Plan Spaces
Engineering the removal of load-bearing walls and the insertion of steel or timber beams to create flowing, light-filled living areas.
Roof Structures
Design of complex roof structures, including vaulted ceilings, dormers, hips, valleys and trussed solutions tailored to your home.
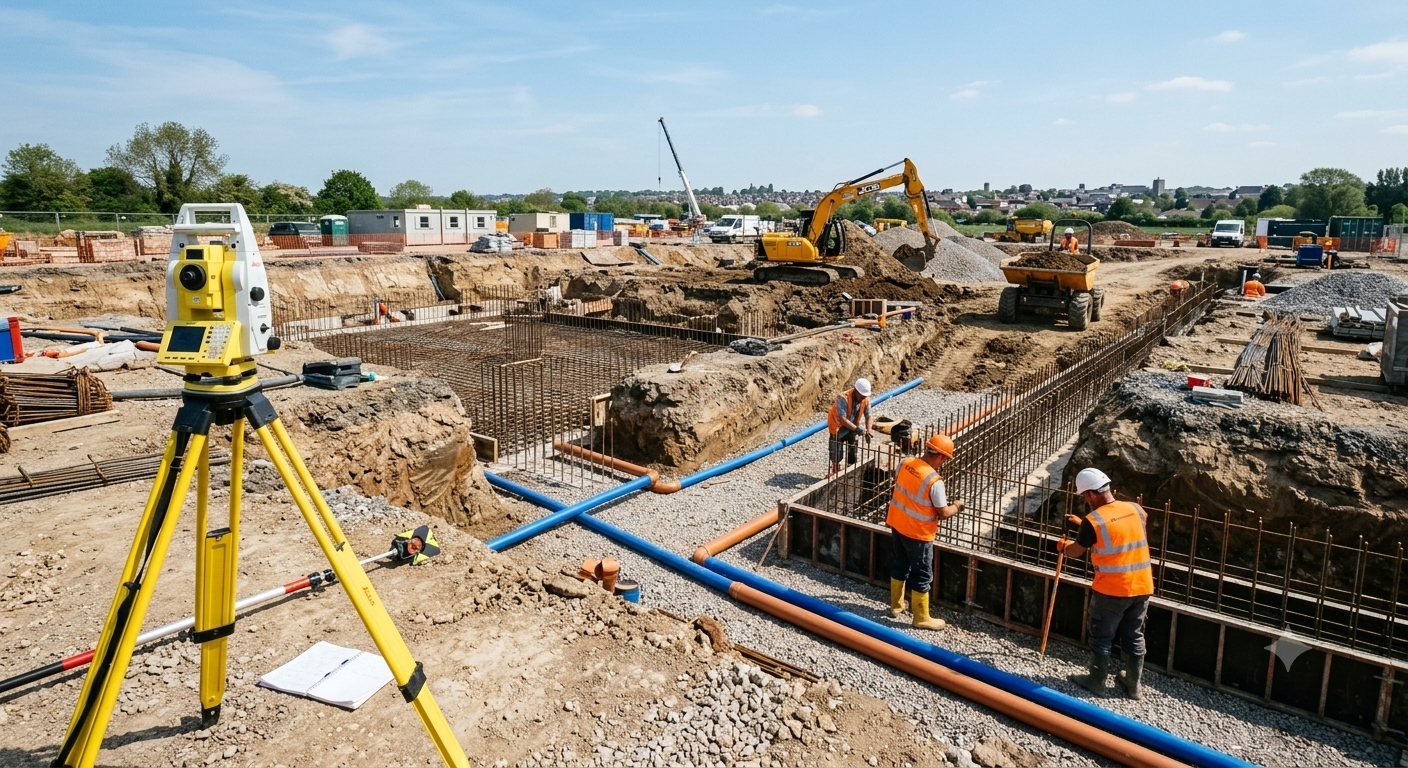
Civil Engineering Consultancy
Metrix Design offers expert civil engineering support across all stages of development — from groundworks to drainage design — ensuring robust, compliant, and cost-effective solutions.
Foundations
Design and assessment of foundation solutions suited to ground conditions, loadings and adjacent constraints, from shallow footings to piled and raft systems.
Floors
Ground-bearing and suspended floor design for residential, commercial and industrial buildings, including reinforcement detailing and damp-proofing coordination.
Retaining Walls
Structural design of masonry, reinforced concrete and embedded retaining walls, considering surcharge, groundwater and long-term stability.
Drainage
Foul and surface-water drainage strategies, flow calculations, pipe sizing and coordination with adopting authorities and SuDS requirements.
Underground Services
Routing, protection and coordination of existing and new underground utilities to minimise risk and avoid costly clashes during construction.
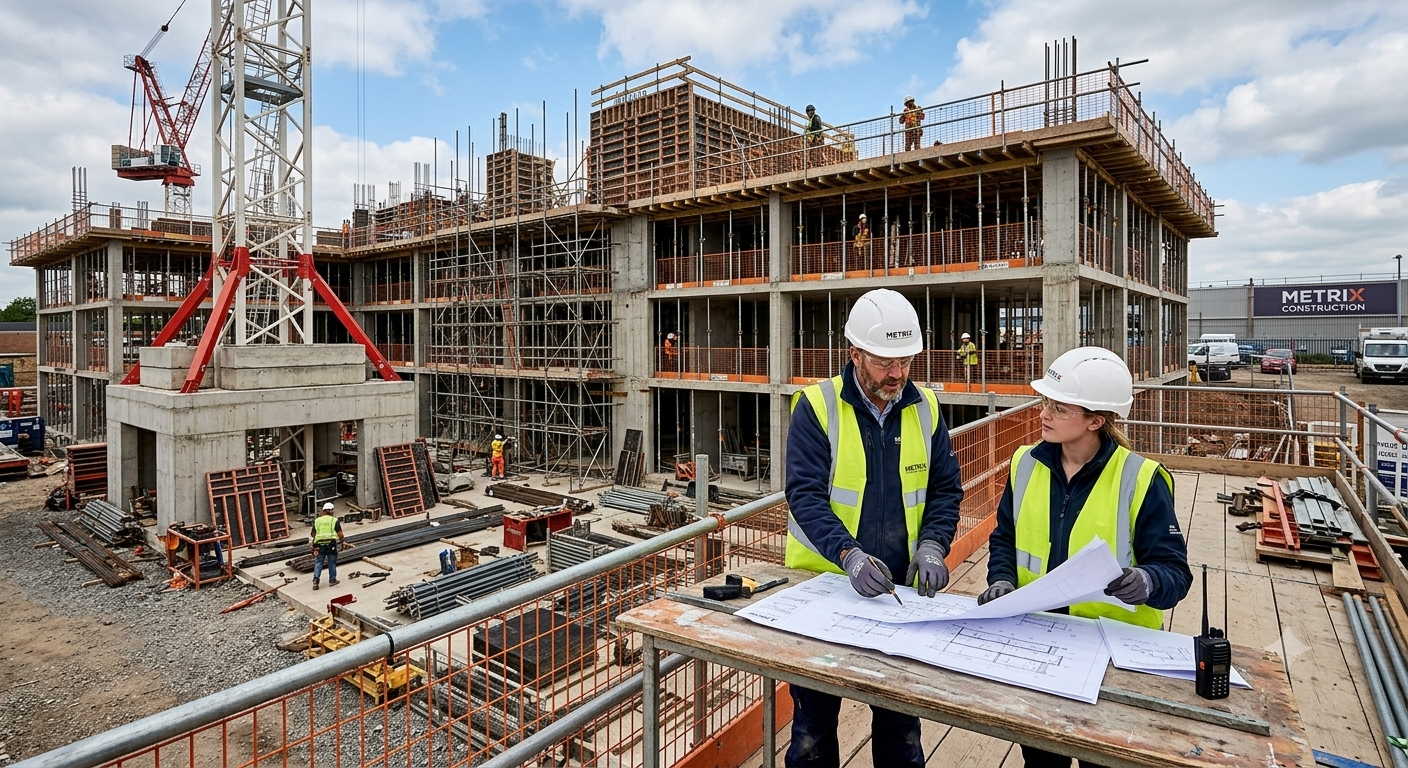
Structural Design & Analysis
We provide tailored structural solutions across a wide range of materials and systems, ensuring safety, efficiency, and compliance from concept to completion.
Steelwork
Design of steel frames, beams, columns, connections and bracing for commercial, industrial and residential projects, including fabrication coordination.
Masonry
Traditional load-bearing and cavity-wall design using brick, block and stone, with lateral-load analysis and reinforcement where required.
Concrete
Reinforced concrete design for slabs, walls, frames and foundations, prepared to Eurocode 2 with clear reinforcement drawings and specifications.
Timber
Sustainable timber engineering for beams, trusses, joists and cross-laminated structures, balancing strength, deflection and fire requirements.
Structural Glass
Specialist glass design for balustrades, floors, canopies and façades, integrating fixings and load paths with the primary structure.
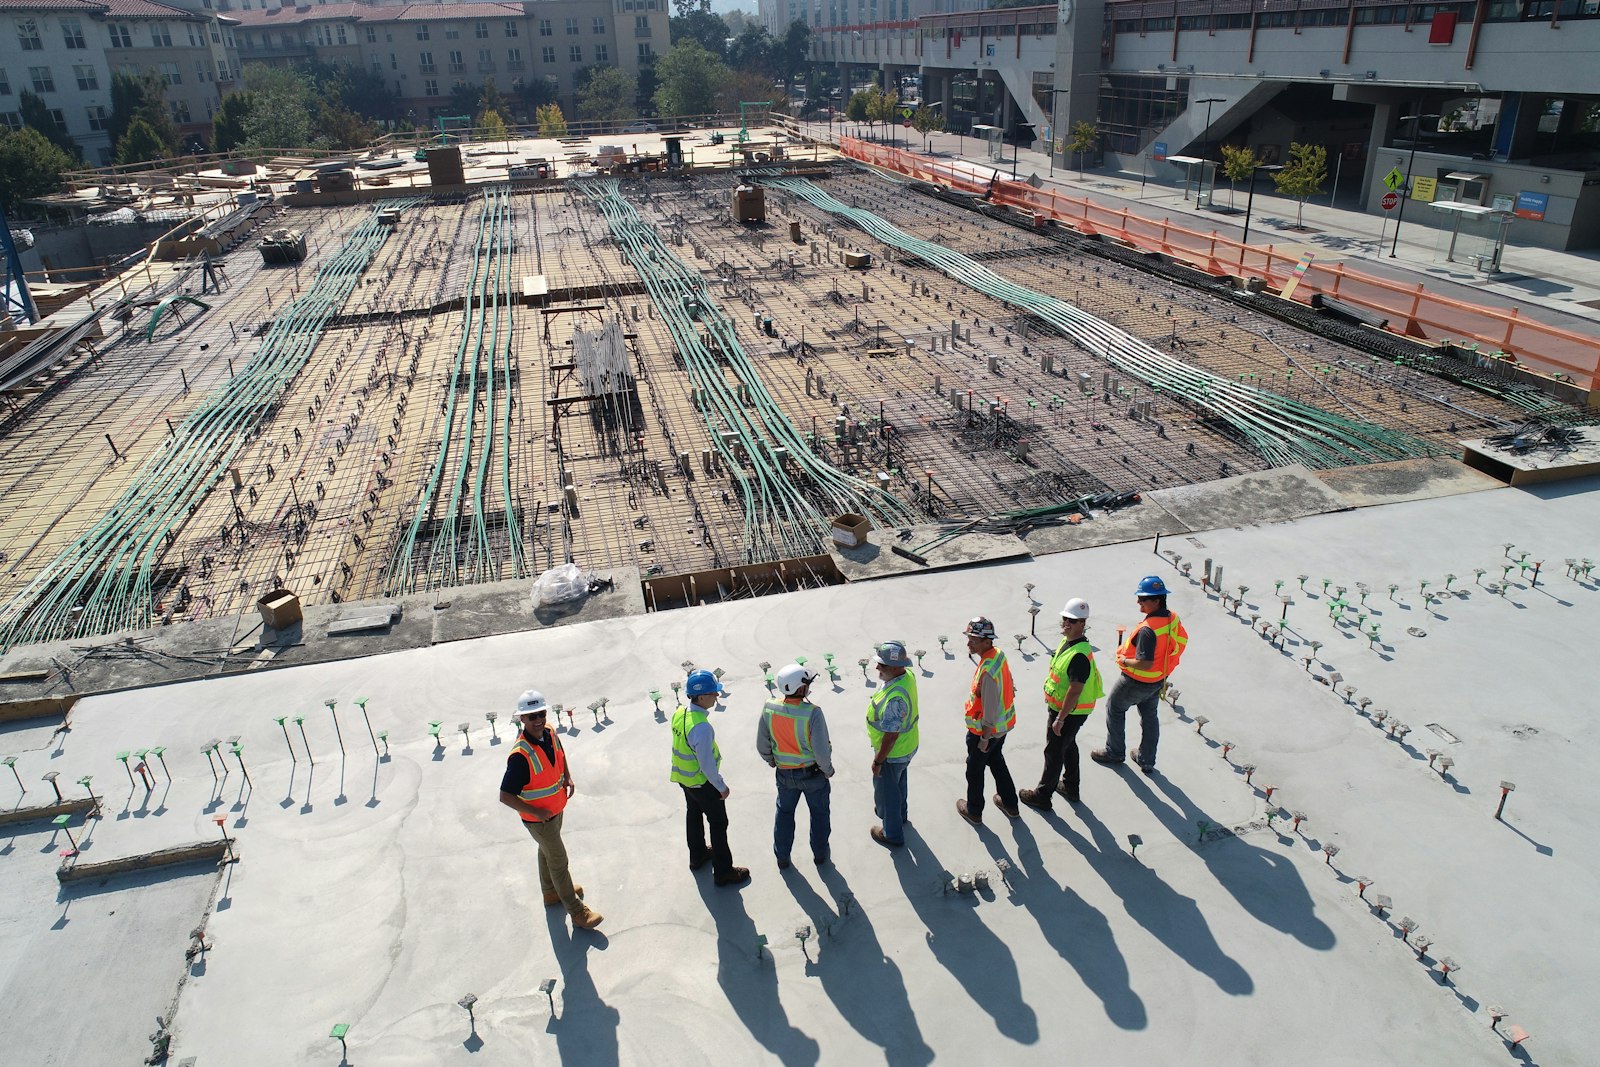
Temporary Works Design & Construction Support
Metrix Design provides safe, efficient, and compliant temporary works solutions to support construction activities.
Explore Temporary Works DesignPropping
Design of temporary props, needles and façade retention schemes to support existing structures while adjacent works are carried out.
Formwork
Design and specification of formwork and falsework systems to safely contain wet concrete and support fresh loads during casting.
Temporary Access
Planning of haul roads, working platforms, ramps and site access routes to keep construction moving safely and efficiently.
Crane Bases
Design of tower crane and mobile crane bases, including ground-bearing pressure checks and mat arrangements.
Excavation Support
Sheet-pile, contiguous-pile and benching designs for safe excavation in constrained or unstable ground conditions.
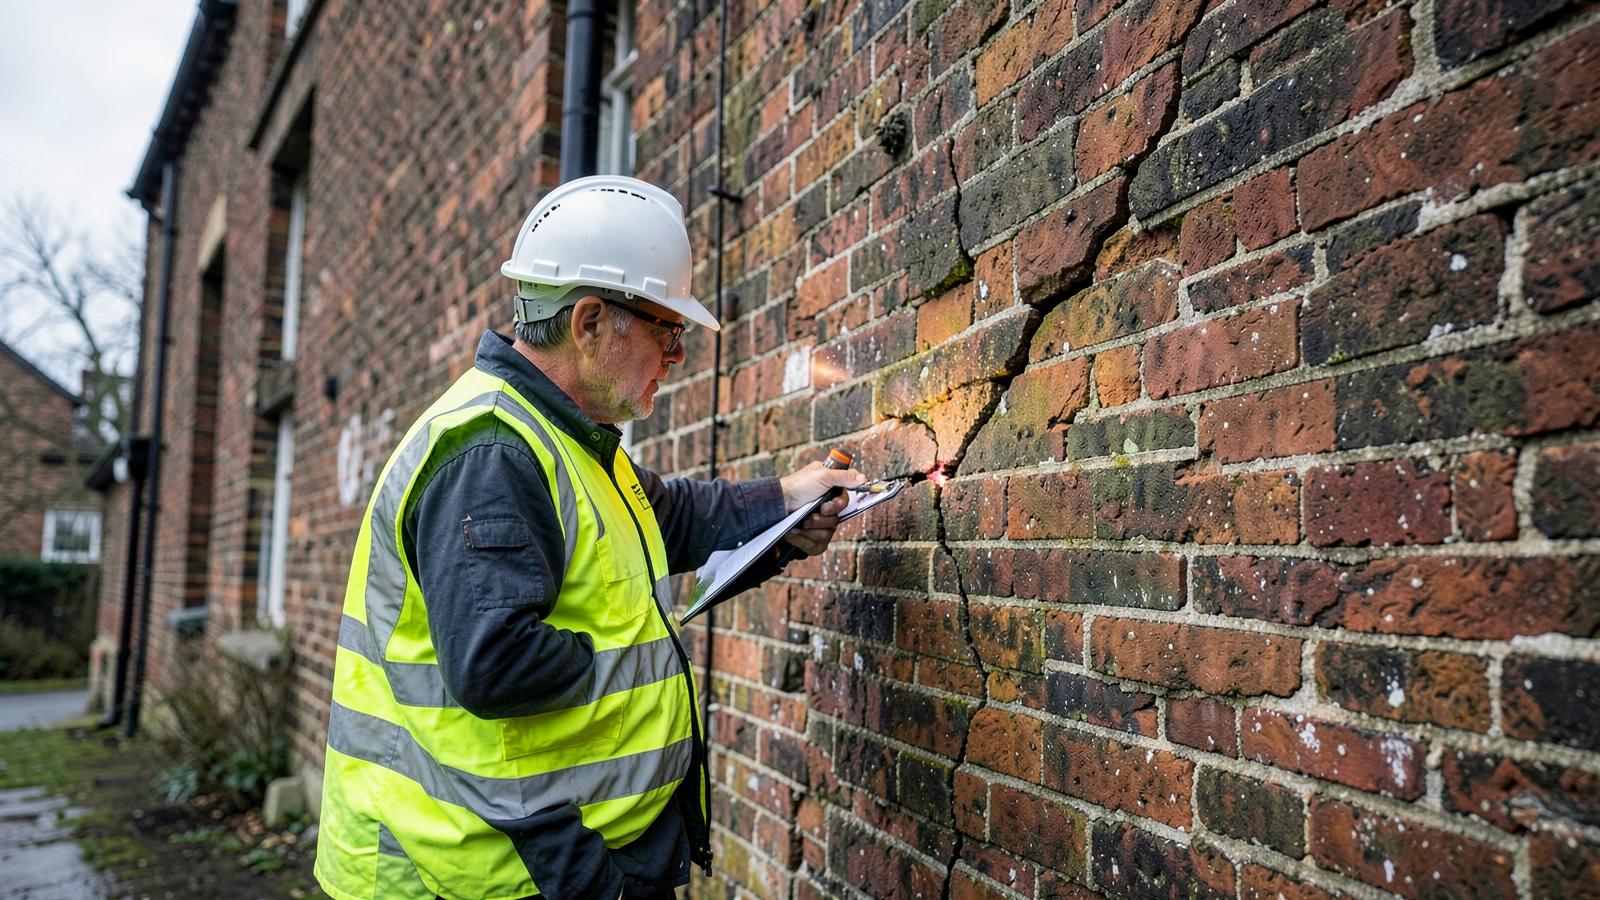
Structural Inspections and Reporting
Provide detailed structural surveys to assess the condition, safety, and integrity of existing buildings.
Visual Inspections
On-site visual assessments of structural elements to identify deterioration, movement, moisture damage and other visible defects.
Crack Reporting
Systematic crack mapping, measurement and diagnosis to determine cause, significance and whether monitoring or repair is required.
Remedial Advice
Practical, prioritised recommendations for repairs, strengthening or further investigation, prepared in plain language for owners and insurers.
Pre-purchase Surveys
Structural pre-purchase reports that flag risks, estimate repair scope and help buyers and lenders make informed decisions.
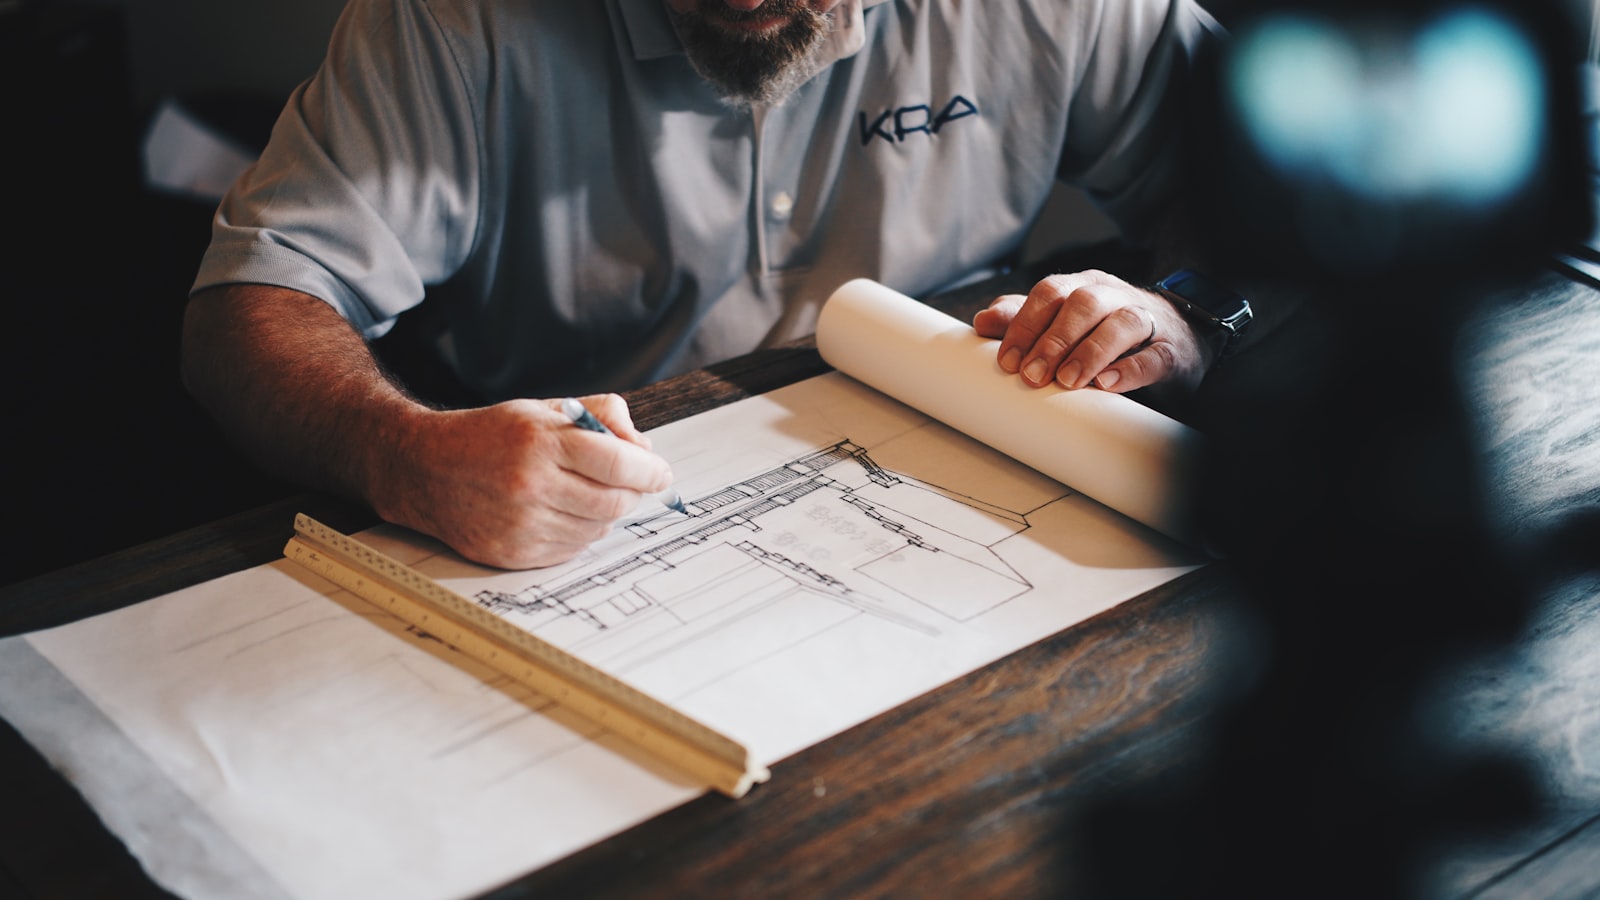
Planning & Building Regulation Support
Expert guidance to navigate the planning process.
Technical Input
Early-stage structural and civil advice for feasibility studies, planning pre-applications and design-team coordination.
Structural Design Packages
Complete calculation and drawing packages prepared for Building Control submission, covering all structural elements of the scheme.
Compliant Calculations
Design calculations to current British Standards and Eurocodes, formatted for review by approved inspectors and building control officers.
Coordination with Architects
Close collaboration with architects, planners and contractors to align structural solutions with design intent and programme constraints.
Not sure which service you need? Send us the details and we'll advise.
Contact Us